Inset vs Freestanding Log Burner: Which Should You Choose?
Choose an inset stove when a built-in fireplace is the priority and the proposed opening, enclosure and maintenance access can be properly designed for it. Choose a freestanding stove when you prefer a visible appliance and the room can accommodate its hearth, clearances and door opening. Neither format is automatically the cheaper, hotter or easier option in every home.
The best comparison is between two suitable appliances installed in your fireplace—not a flush catalogue photograph beside a bare stove price. Get the room's required output assessed first, then compare the building work and everyday use of each option.
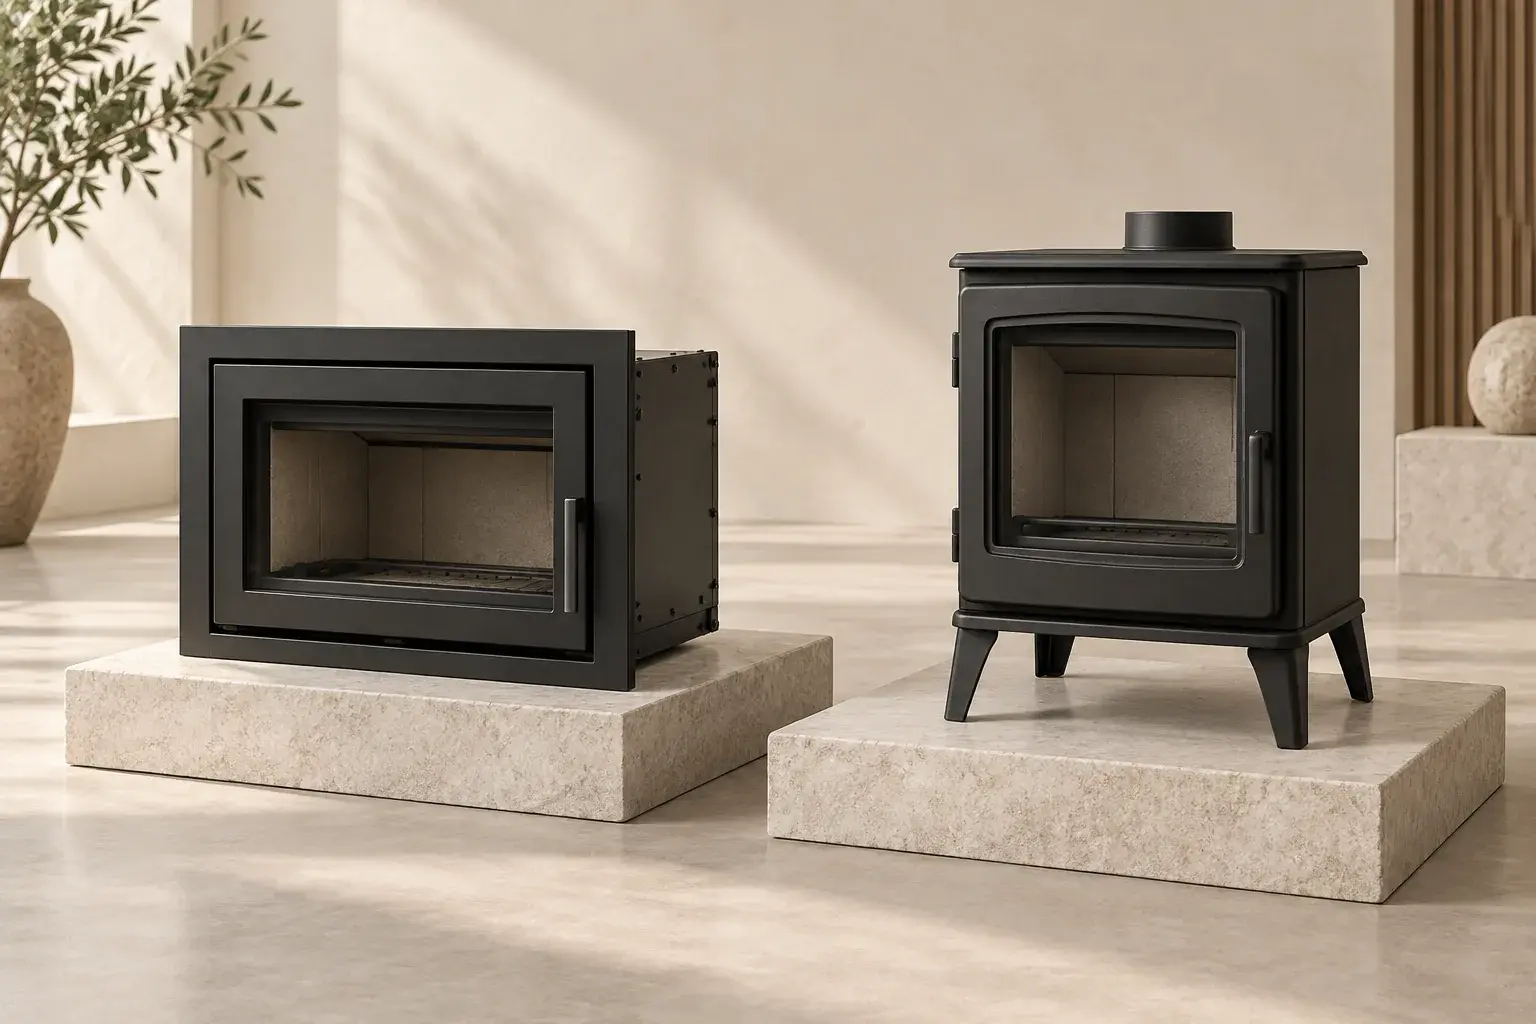
The image is an AI-generated showroom concept showing unfitted display samples. It is not customer work, a product recommendation or an installation specification.
What is the actual difference?
A freestanding stove has an exposed body. It can sit within a suitable fireplace recess as well as out in the room; “freestanding” does not mean it must stand away from a chimney breast.
An inset or cassette appliance is designed to be built into a prepared opening or enclosure, leaving its front visible. Manufacturers use these terms across different product designs, so ask for the exact model rather than assuming that every “inset” is a small replacement for an open fire.
ACR's installation guidance highlights the key distinction: built-in appliances require the chamber, concealed clearances and servicing arrangements to be considered at design stage.
| What matters to you | Freestanding option | Inset or cassette option |
|---|---|---|
| Appearance | The stove body is part of the feature | The front frame and surrounding wall dominate the look |
| Keeping an existing fireplace | Check the recess, stove clearances and flue connection | Check the prepared opening and the face against which the appliance fits |
| Space in the room | Include the stove, hearth and operating space | Include any new enclosure projection, hearth and operating space—not just the glass front |
| Future access | More of the body is exposed, although the flue connection still needs planning | Ask how concealed connections and service parts remain accessible |
| Disruption | May involve enlarging a recess or changing the hearth | May involve preparing an opening, constructing an enclosure and making good |
“It fits the fireplace” needs three separate checks
An inset stove can look ideal for keeping a surround, but the visible opening is not the whole measurement. Ask for:
- The prepared opening: its usable width, height and depth, including the space needed for the appliance's casing and connections.
- The surrounding face: the flat surface or frame arrangement required by that model.
- The finished room footprint: the final wall face, hearth, door swing and space to load and clean the stove.
For example, the Charnwood C-Four Insert instructions linked from its product page, figures 10–11 and the fireplace-preparation section, identify both an opening and a minimum flat surround area. Matching the opening alone does not prove that an ornate or uneven surround can be retained.
This is a document-specific example, not a fitting specification for another stove. Have the installer use the current instructions for the exact version being supplied.
For a freestanding alternative, ask to see the body and its required clearances inside the recess. Do not assume it can be pushed farther back merely because its legs fit on the hearth. Our hearth planning guide for Wales covers that separate base-and-surface decision.
A flush front does not mean an invisible installation
Before approving a built-in design, ask the installer to mark any air openings and inspection access on the finished elevation. These can change the appearance you thought you were buying.
As a concrete example, page 14 of the Stovax Riva2 installation instructions requires ventilation of the appliance void and a side access hatch for future inspection and servicing. It specifies low- and high-level vents where that void is sealed and warns against packing it with loose insulation.
Those instructions apply to that range, not every inset stove. The lesson is to get an approved enclosure design, rather than treating “non-combustible board” or an attractive plastered box as a complete solution. A solid-fuel cassette is not interchangeable with an electric media-wall fire.
Also separate air circulating around an enclosure from air supplied for combustion. They perform different jobs; a grille in the fireplace wall does not automatically satisfy the stove's combustion-air requirements. Our log burner air-vent guide explains the latter for Welsh homes.
Will an inset stove give less heat?
Do not decide from the amount of black metal you can see. Compare the selected appliances' declared room output and efficiency, then have the installer explain how the approved arrangement transfers heat into the room.
Charnwood, for example, publishes separate technical information for its C-Four Insert and freestanding C-Four. Check the precise model/version and its documentation; a family name or “up to” figure is not enough for a like-for-like comparison.
A larger viewing window is not a reason to buy more output than the room needs. Start with our log burner kW sizing guide, then shortlist suitable models in both formats. Neither a brochure efficiency figure nor somebody else's experience establishes how warm your particular room will feel.
Compare complete proposals, not stove prices
Ask for two written scopes using the same room and finish requirements. Avoid assuming the freestanding route needs no building work, or that every inset installation needs a completely new chimney breast.
Use this short comparison sheet:
| Ask the surveyor to record | Option A | Option B |
|---|---|---|
| Exact stove and suitable output | Model and version | Model and version |
| Existing features retained | Hearth, surround, opening | Hearth, surround, opening |
| Alterations required | Opening/support/finish work | Opening/support/finish work |
| Finished appearance | Projection and visible fittings | Projection, grilles and access panels |
| Flue and air provision | Proposed arrangement | Proposed arrangement |
| Cleaning and servicing | Demonstrate access route | Demonstrate access route |
| Complete quoted scope | Included work and exclusions | Included work and exclusions |
The installation-cost guide explains the wider cost factors. This comparison does not need an invented average price: it needs both quotations to describe the same level of completion.
For a Welsh property, the design should be checked against the applicable requirements and Welsh Approved Document J, alongside the appliance instructions. An English regulatory summary is not the reference to use for a Welsh installation.
A useful way to make the final choice
Illustrative decision, not a customer project: a homeowner wants to keep a decorative surround and assumes an inset will avoid alteration. The survey finds that the chosen inset needs a different flat fitting face. The shortlisted freestanding stove would instead require the recess to be enlarged.
Neither initial preference survives unchanged. The homeowner asks which parts of the surround can genuinely remain, what each finished option will look like, and how much making-good is included. If retaining the surround matters most, the next step may be a different suitable model—not forcing either shortlisted stove into the opening.
That is the value of comparing formats before buying. It makes the trade-off explicit while the design can still change.
For log burner installation in South Wales, send a photograph of the whole fireplace wall, approximate opening dimensions, room details and the features you want to keep. Include both shortlisted models if you have them. Check our service areas, then request a survey and quote asking for the opening, finished appearance and future access to be assessed together.