How Far Above a Log Burner Should an Oak Beam Be?
There is no single safe height for every oak beam above a log burner. The position must satisfy the selected stove's requirements for combustible materials and the requirements of the chimney or connecting flue arrangement. Choose the appliance and check the complete layout before ordering or fixing the beam.
Oak is timber, not a non-combustible fireplace finish. A mantel that looks comfortably clear of the stove in a photograph is not evidence that your proposed arrangement is suitable.
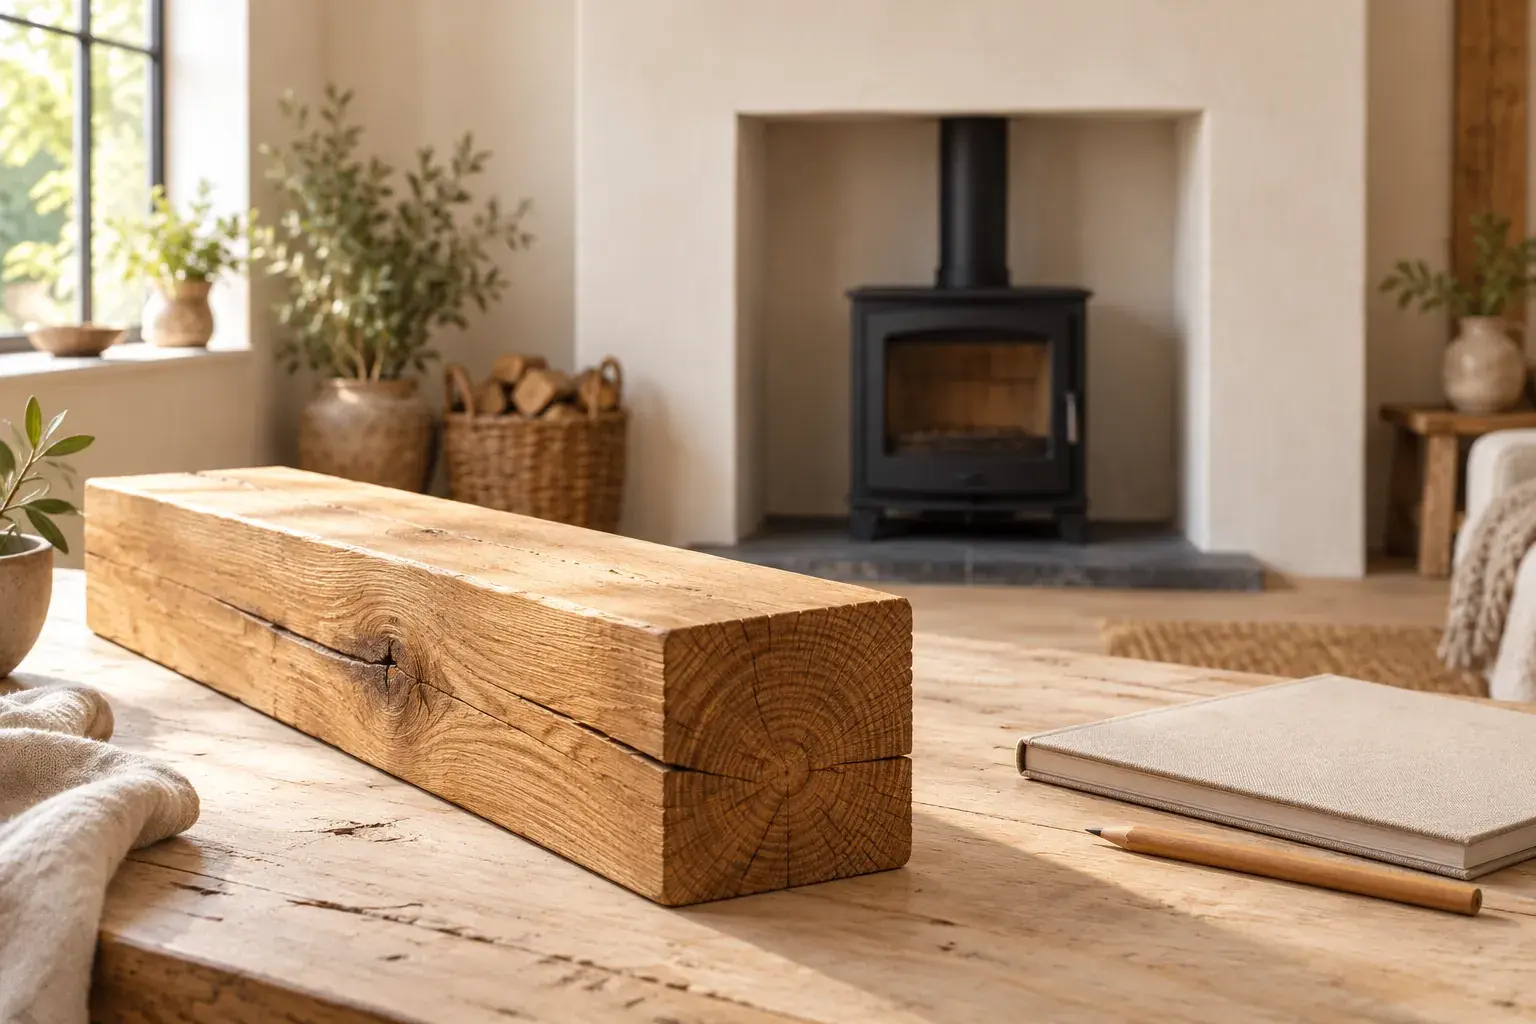
The image is an original editorial concept showing material selection, not a customer installation or a safe-clearance diagram.
First, make sure you are reading the right gap
A stove manual can contain several distances that answer different questions. A gap for air circulation around an appliance is not necessarily the distance required from a wooden mantel. Side and rear clearances are not automatically overhead clearances either.
For a concrete example, the Charnwood Aire operating and installation instructions, printed page 10, describe 300mm above the appliance for air circulation, then separately state a minimum 460mm, preferably 600mm, from the appliance for a wooden mantelpiece or beam. The same passage notes that shielding may be necessary in some situations.
Those figures illustrate how two different requirements can appear next to each other. They are not a universal beam-height recommendation, approval for your fireplace, or a specification for another stove. Use the current instructions for the exact model and version being installed, with the installer confirming the measurement points and any additional requirements.
This is also why a stove's heat output alone cannot settle the mantel position. Our log burner kW sizing guide deals with matching heat output to the room; fitting the chosen appliance safely is a separate check.
Put three pieces of information together
HETAS's answer about existing wooden beams says appliance and chimney manufacturers specify distances from combustible materials, and recommends an appraisal of the proposed installation. To make that appraisal useful, assemble:
| Information | What to provide or ask for |
|---|---|
| Stove instructions | Exact model, overall dimensions and the relevant combustible-clearance pages—not just a sales listing |
| Flue proposal | The connecting arrangement and product instructions, with the beam's position shown relative to it |
| Beam details | Material, height, depth, projection from the wall and intended position; photographs if it already exists |
Ask for both a front view and a side view of the proposed arrangement. A front photograph shows the mantel's width and apparent height, but can conceal how far the timber projects and where it sits relative to the flue.
For work in Wales, the building-guidance reference is the Welsh Government's Approved Document J, whose publication page was last updated on 6 January 2025. England has its own guidance: do not treat an English installation article as the Welsh specification. This guide helps prepare the survey; it does not replace the installer's design and compliance checks.
If the preferred position does not work
Do not order the beam first and leave the installer to make the stove fit beneath it. Ask which of these routes is feasible:
- Change the timber position. Have the revised location checked against the complete arrangement, then decide whether you still like the proportions.
- Consider a documented shielding solution. HETAS notes that some manufacturers offer additional shields for specific installations. Ask for the exact system and its permitted arrangement; a generic “heat-resistant” product is not, by itself, evidence that the original clearance can be reduced.
- Consider a non-combustible alternative. HETAS identifies alternatives designed to resemble timber. Obtain the actual product specification and installation requirements rather than judging material from its wood-effect appearance.
- Leave the mantel out. A simple finished opening can be preferable to forcing an unsuitable decorative feature into the scheme.
These are options for assessment, not interchangeable fixes. Ask the quote to identify the chosen route and any changes to the surround or finishing work.
An existing beam: keep it as a preference, not a fixed constraint
Imagine buying a house with an oak mantel and choosing a replacement stove. This is an illustrative decision exercise, not a customer job. The homeowner likes the beam and wants to keep its current height.
The first question is not whether the new stove has the same kW rating as the old one. It is whether the new appliance and proposed flue arrangement meet their requirements with that beam in place.
Ask for two proposals: one retaining the timber if the assessment supports it, and another showing the necessary alteration if it does not. That lets you compare appearance, scope and cost before committing. If the stove model, beam dimensions or flue arrangement changes later, ask for the drawing to be checked again.
Do not use a trial fire or a hand placed on the beam to approve an uncertain installation. Have it assessed before use.
What to send before buying the mantel
Send the whole fireplace elevation, a side-angle photograph, any existing appliance paperwork and the beam's product details. State which matters most to you: real timber, the current height, the depth of the shelf, or simply the overall look.
Also identify any planned hearth changes. The hearth-size guide for Wales covers the base and exposed floor area; those requirements do not establish clearance above the stove.
Smart Space Living offers log burner installation across its South Wales service areas. Request a survey and installation quote before ordering a mantel, and ask for the stove, beam and flue to be shown together in the agreed proposal.