Does a Log Burner Need an Air Vent in Wales?
Every log burner needs enough combustion air, but not every installation in Wales automatically needs a new permanent wall vent. For a typical closed stove without a flue draught stabiliser, the Welsh calculation depends on the stove's rated output and the home's design air permeability. The appliance manufacturer's instructions can require more ventilation, so the final answer belongs in the installation design rather than being guessed from room size alone.
That is why the familiar phrase “a 5 kW stove does not need a vent” is incomplete. It may describe one part of the calculation for a leakier building, but it is not a rule for every 5 kW stove or every home.
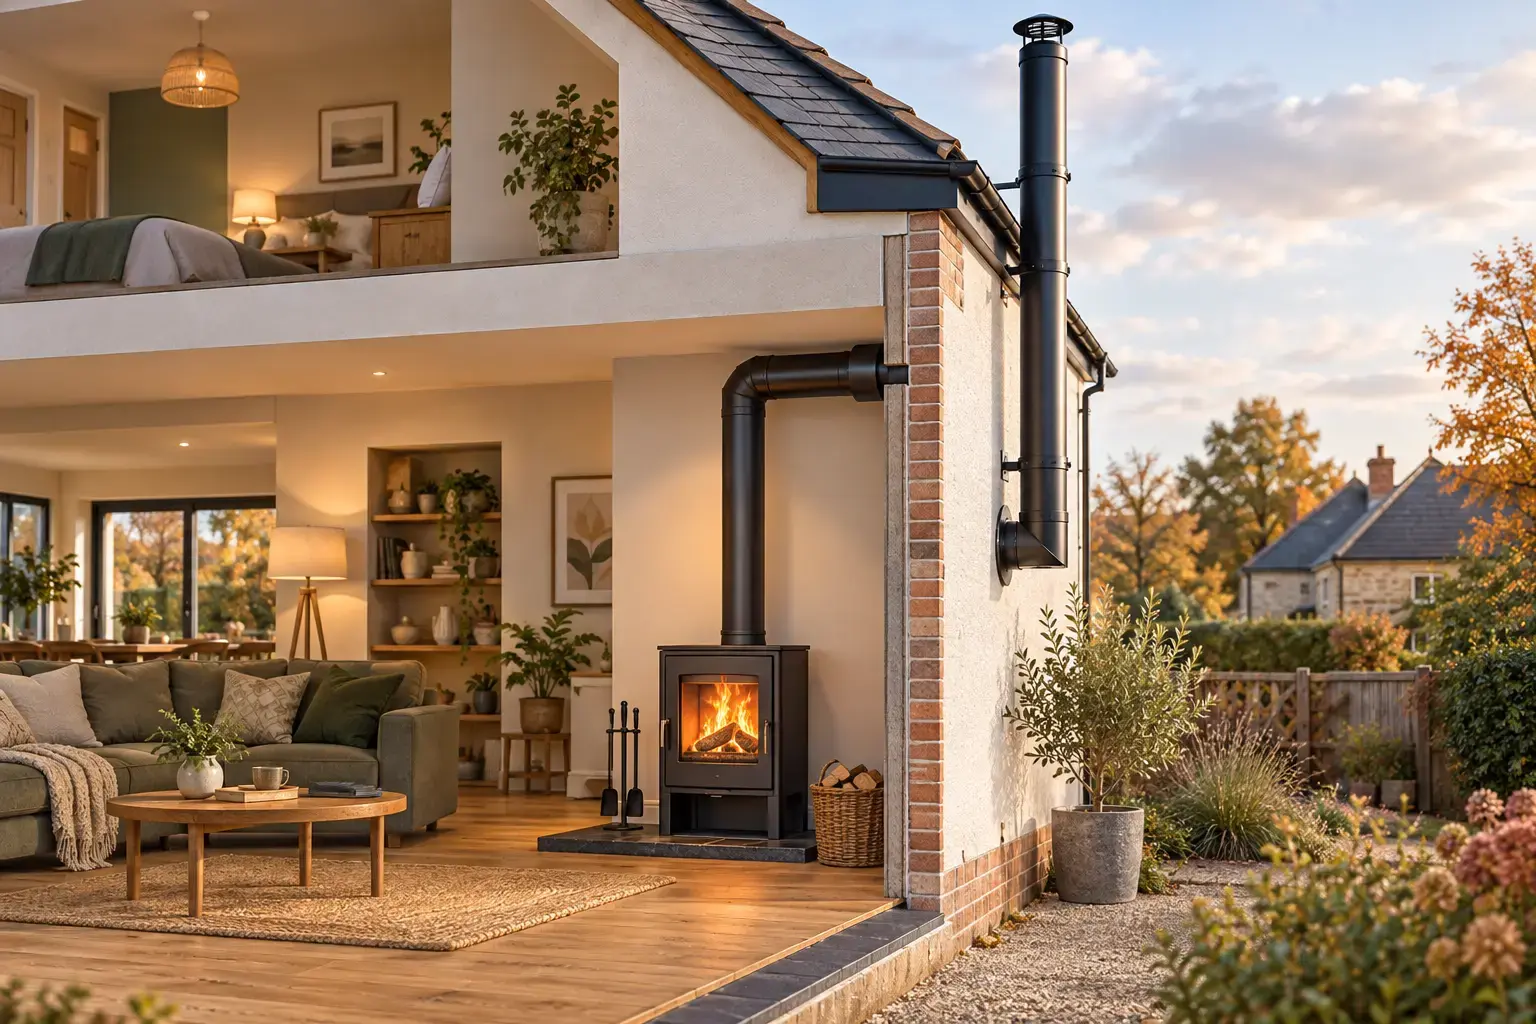
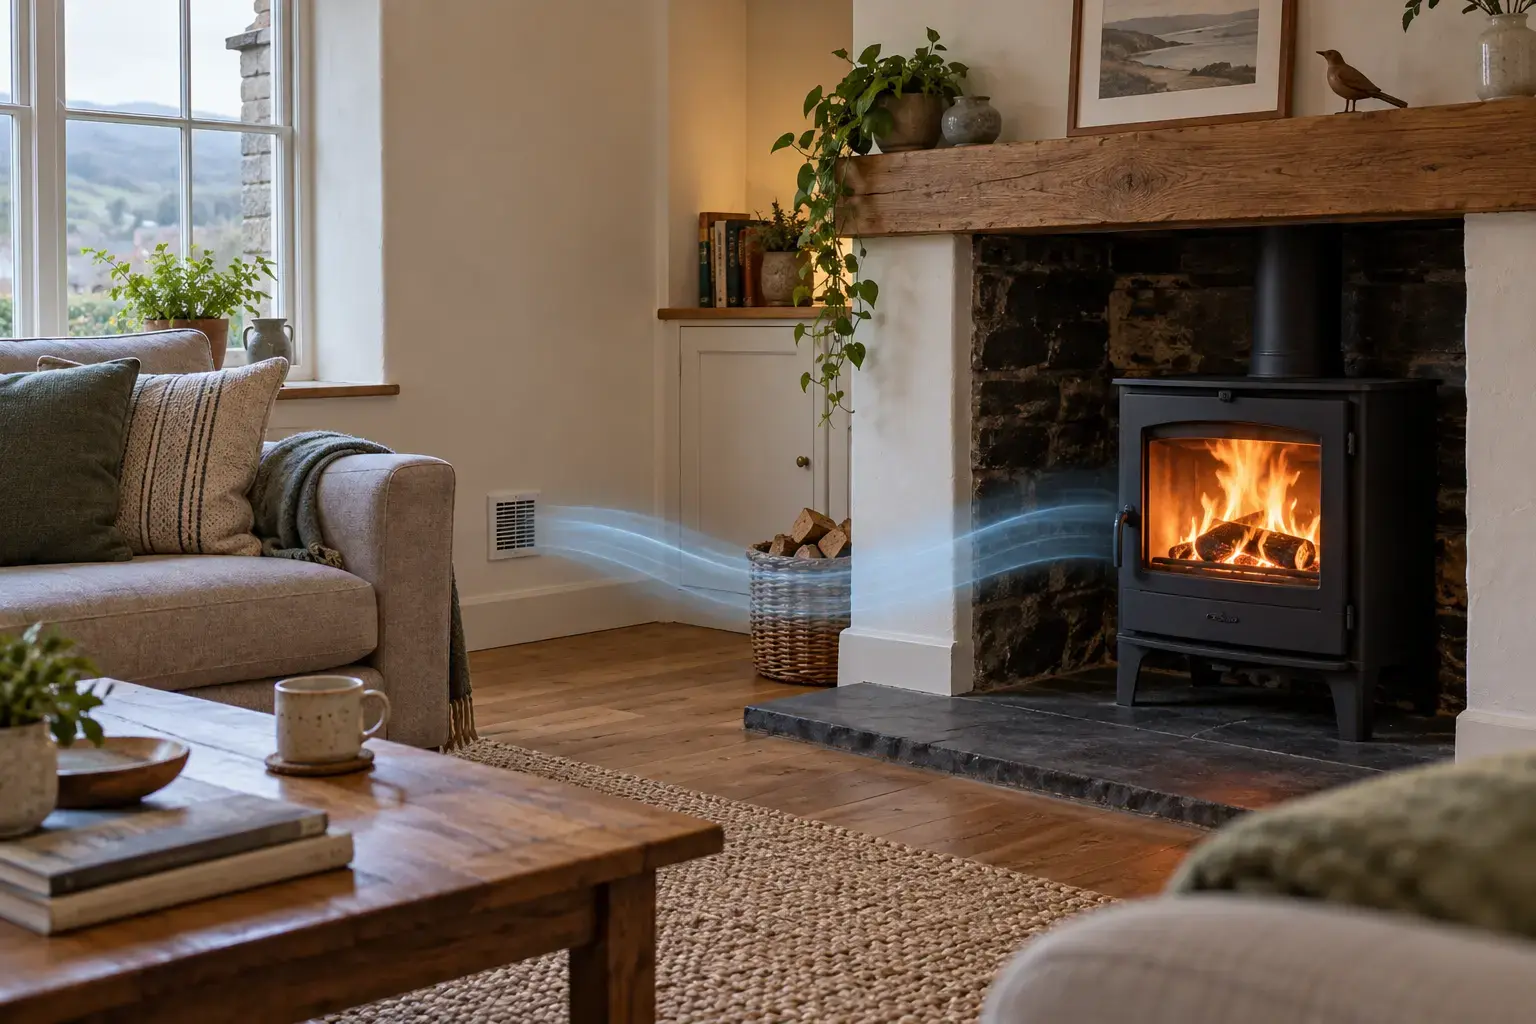
The image above is an AI-generated editorial illustration, not a completed customer installation or a technical airflow diagram.
The Wales rule in plain English
Welsh Government's current Approved Document J for combustion appliances gives guidance on meeting the Building Regulations in Wales. England publishes a separate Approved Document J, so an English summary should not be treated as the source for a Welsh installation.
For the common case of a stove, cooker or boiler without a flue draught stabiliser, Table 1 of the Welsh Approved Document J PDF gives these minimum permanent-vent figures:
- where the building's design air permeability is greater than 5.0 m³/(h·m²) at 50 Pa: 550 mm² of equivalent area for each kW of rated output above 5 kW;
- where it is 5.0 m³/(h·m²) at 50 Pa or lower: 550 mm² for each kW of the appliance's total rated output.
Different calculations apply to open-flued appliances with a draught stabiliser and to open fires. The manufacturer's instructions may also specify a larger air supply. A survey should therefore identify the appliance and building condition before anybody promises that no vent is needed.
Why the age of the house does not settle it
Air permeability describes how much air passes through the building fabric under a test pressure. It is not the same thing as an EPC rating, and a home is not automatically “draughty enough” because it is old.
Approved Document J says a home built after 2008 may have an air-test certificate stating its measured permeability. Older homes are unlikely to have one and may reasonably be assumed to be above 5.0, unless they have been extensively upgraded to reduce air leakage. New windows, sealed floors, insulation work and draught-proofing can change the picture.
If the figure is unknown and there is reason to think the home is relatively airtight, the document advises either assuming the lower-permeability case or seeking specialist advice. The safer design assumption is not to count on accidental gaps that somebody may seal later.
An illustrative vent calculation
The table below applies only to a closed appliance with no flue draught stabiliser. It shows the arithmetic in the Welsh guidance; it is not a vent specification for a particular property.
| Stove rated output | Design permeability above 5.0 | Design permeability 5.0 or lower |
|---|---|---|
| 5 kW | 0 mm² under this formula | 2,750 mm² / 27.5 cm² |
| 6 kW | 550 mm² / 5.5 cm² | 3,300 mm² / 33 cm² |
| 8 kW | 1,650 mm² / 16.5 cm² | 4,400 mm² / 44 cm² |
For example, an 8 kW stove in the above-5.0 case has 3 kW above the 5 kW threshold: 3 × 550 mm² = 1,650 mm². In the 5.0-or-lower case, the whole 8 kW is counted: 8 × 550 mm² = 4,400 mm².
These numbers are the required equivalent area, not necessarily the outside dimensions of the grille. Mesh, louvres and internal baffles restrict the free passage of air. The vent product must therefore provide the required declared equivalent area; measuring the faceplate and multiplying its height by width can overstate what it supplies.
Stove output also needs to suit the room. Choosing an oversized model simply to create a stronger-looking fire can increase both the heating and ventilation demands. Our separate log burner kW sizing guide explains the room-heat decision.
Where should the air vent go?
Approved Document J says permanent air vents should be non-adjustable, provide the required air supply and be positioned where they are unlikely to be blocked. It also advises locating them to reduce cold-draught discomfort; a badly placed vent is more likely to be covered by a resident later.
A survey should resolve:
- the vent's route to outside and the product's equivalent-area rating;
- likely cold airflow across seating, beds and doorways;
- curtains, furniture, stored logs or future cabinets that could obstruct it;
- exposure to wind and rain at the external terminal; and
- access for inspection and cleaning.
Do not put a vent into a fireplace recess without specialist advice. Do not fit an adjustable cover or seal an existing combustion-air vent because the room feels cold. The draught problem and the combustion requirement need to be assessed together.
Some stoves can take combustion air through a dedicated external-air connection. That does not justify assuming the room needs no other provision: the stove's certification, connection details, flue system and manufacturer's instructions must all be checked for the actual installation.
Extractor fans can change the answer
A cooker hood, bathroom extractor, tumble dryer or whole-house ventilation system can lower the air pressure indoors. That can interfere with chimney draught and pull combustion products back into the home, even when the fan is in another room.
Welsh Approved Document J advises against mechanical extract ventilation in the same room as a solid-fuel appliance. Where extract equipment cannot be avoided, specialist advice and testing are needed. A proper commissioning check should consider the fans operating, doors in realistic positions and any other combustion appliances—not just the stove burning in an otherwise quiet house.
Tell the surveyor about every extract fan and any planned kitchen or ventilation upgrade. Adding a powerful cooker hood after the stove is installed can change the conditions the original test considered.
A pre-survey ventilation checklist
Before comparing installation quotes, collect these facts:
- The exact stove make, model and rated output in kW.
- Whether its instructions specify ventilation or a dedicated-air connection.
- Any post-2008 air-test certificate or evidence of airtightness upgrades.
- The location and equivalent-area rating of existing permanent vents.
- All cooker hoods, bathroom fans, tumble dryers and mechanical ventilation systems.
- Planned window, insulation, draught-proofing or extension work.
- The proposed vent route and its likely effect on occupied seating areas.
- How the installer will test flue performance with relevant fans operating.
Ask the written quote to identify any permanent vent and whether it is included. Ventilation is one of several property-specific items that can change an installation price, alongside the chimney, hearth and flue route.
If smoke spills into the room or a carbon-monoxide alarm sounds, stop using the appliance, ventilate the space, follow the alarm manufacturer's safety instructions and arrange competent investigation before relighting it. Never block a vent to solve noise or discomfort.
Smart Space Living installs wood-burning and multi-fuel stoves across its South Wales service areas. For a property-specific answer, request a log burner survey and quote and include the proposed stove model, room photos, existing vents and details of any extractor fans.