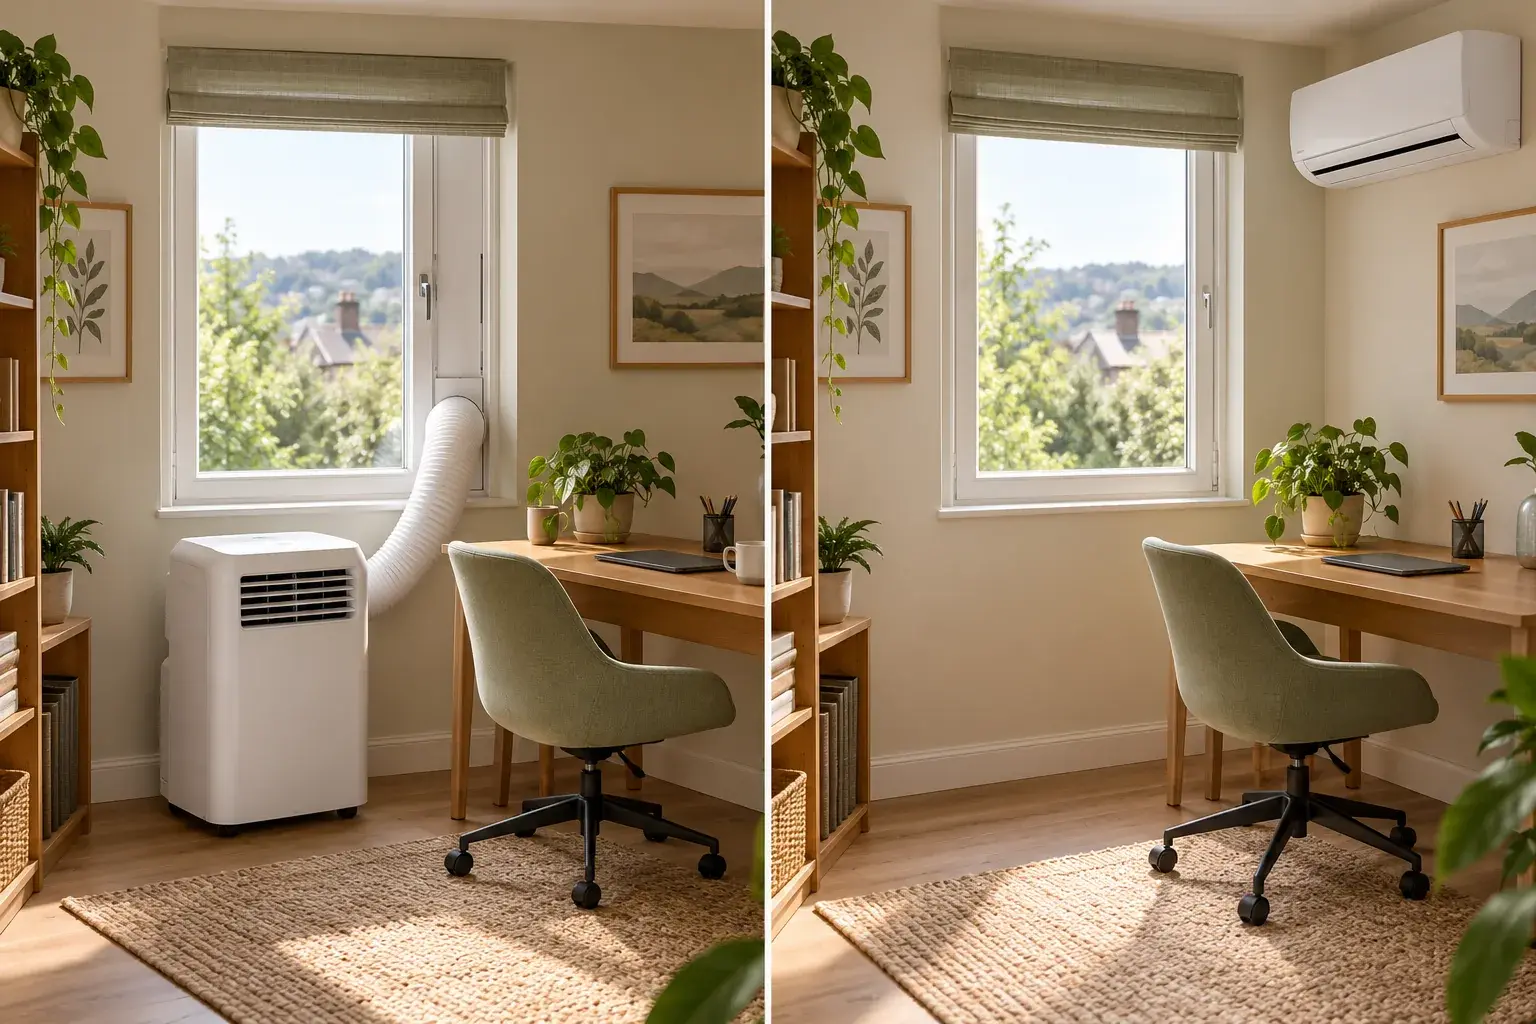
Is Air Conditioning Worth It in a Conservatory?
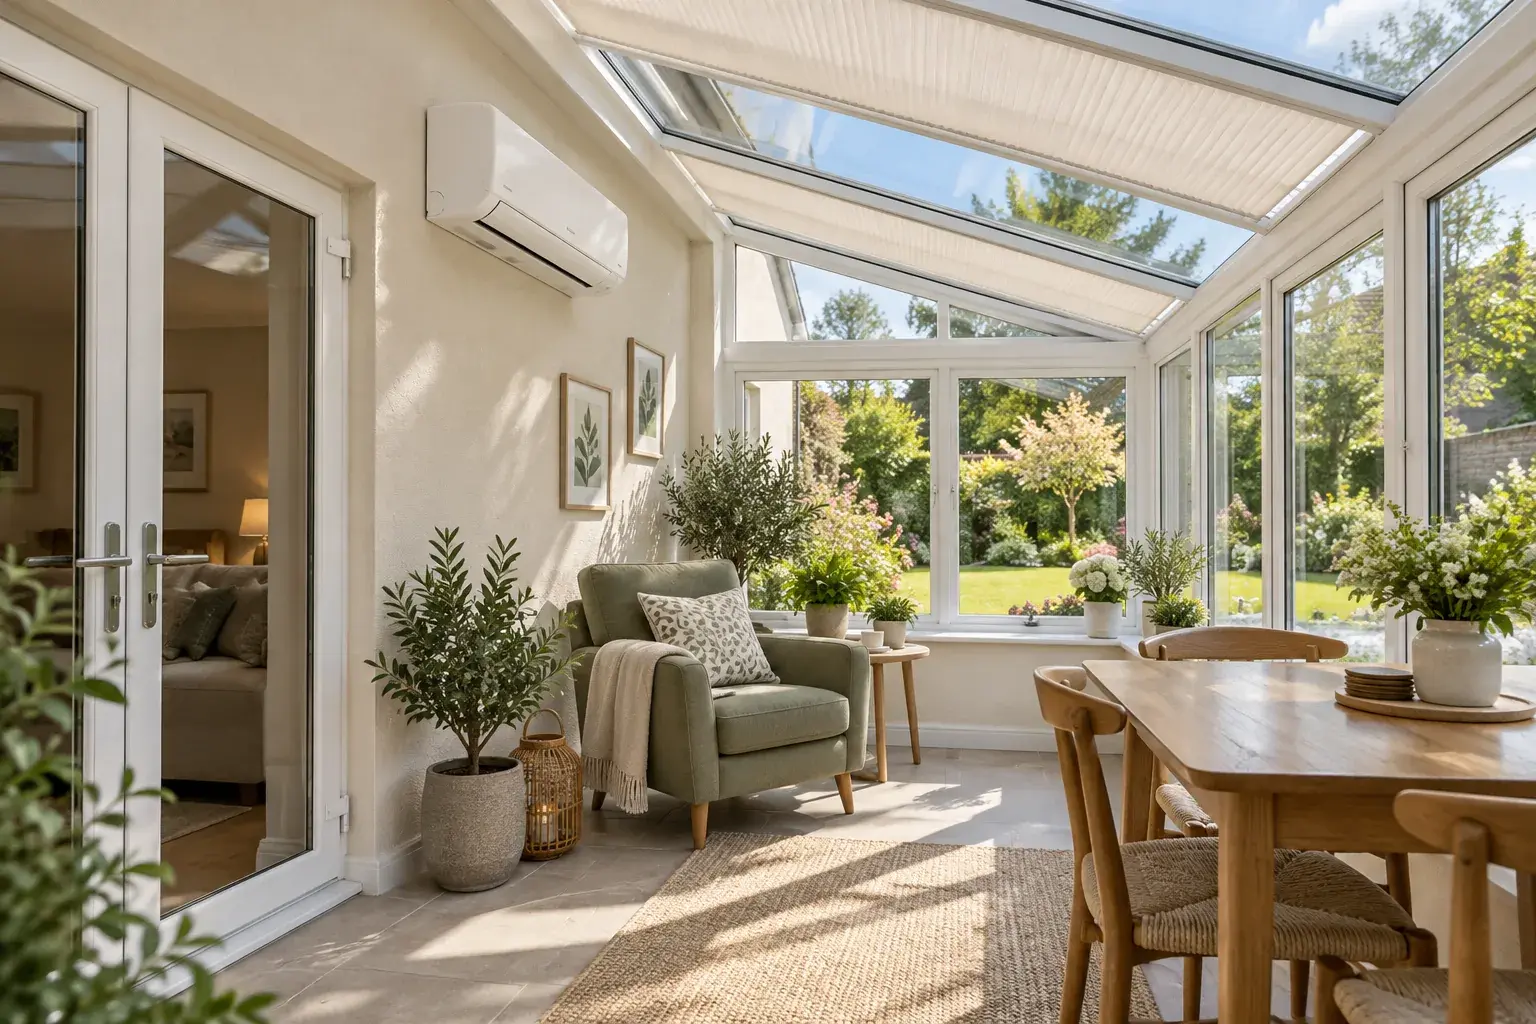
Air conditioning can be worth fitting if you use your conservatory regularly and it remains uncomfortably hot after sensible shading and ventilation measures. But agree any planned roof or glazing changes before choosing the system: the right cooling capacity depends on the finished room, not just its floor area.
The useful question is what would make this particular space usable. A reading room used on mild evenings has a different brief from a home office that must stay comfortable through sunny afternoons.
The image above is an AI-generated editorial concept, not a completed customer installation or an installation specification.
Start with what you want to change
A conservatory can have several problems at once: glare, overheating, cold surfaces in winter or an awkward connection to the house. Cooling addresses temperature; it does not repair a leaking roof or change how much daylight you want.
Use this comparison before requesting equipment quotes:
| Your situation | Sensible next step | What to establish before buying |
|---|---|---|
| The room is pleasant except during a short spell of direct sun | Try suitable shading and adjust when you ventilate | Is the remaining discomfort frequent enough to justify fixed cooling? |
| You need the room for work or daily living during hot afternoons | Arrange a cooling survey alongside a shading review | What conditions must the system cope with during your actual hours of use? |
| You already intend to replace the roof or glazing | Coordinate the building work and cooling design | What will the final roof, glass, shading and usable wall space be? |
| The conservatory opens directly into a kitchen or lounge | Define the whole connected space in the survey | Is the proposal treating just the conservatory or the adjoining room too? |
| The structure leaks or has unresolved defects | Have those defects assessed first | Would fitting equipment now obstruct repairs or require moving it later? |
Shading and air conditioning can be complementary. Energy Saving Trust recommends blocking direct sunshine and ventilating when outside air is cooler. A fan can make a person feel cooler, but it does not lower the room temperature. Record what these measures achieve before deciding that a bigger appliance is the only answer.
Why floor area alone is not enough
Two conservatories with the same floor area can present very different cooling demands. Roof construction, glazing area, orientation, shading and connection to the house all belong in the assessment.
Daikin's sizing guidance identifies insulation, window orientation, ceiling height and occupancy as important inputs, and recommends professional load assessment. Its general room examples should not be treated as a ready-made specification for a highly glazed conservatory.
Ask the surveyor to record:
- Roof type and the available glazing specification, rather than simply “glass roof”.
- Which sides receive direct sun and at what times.
- Existing blinds or shading that you will actually use.
- The full room dimensions, including a pitched or unusually high roof.
- People and heat-producing equipment present during normal use.
- Any planned changes to the roof, glazing or openings.
Do not order a unit by multiplying the floor area by an online rule and rounding upwards “to be safe”. Ask how the proposed capacity was selected and which assumptions would change if you improve the room later.
Decide where the cooled space ends
Draw a line around the area you expect the installation to serve. If the conservatory has separating doors, tell the installer whether they will normally be closed during cooling. If there is a permanent open connection, show the adjoining room too.
A quote based on an enclosed conservatory should not be assumed to cover an open-plan kitchen as well. Equally, opening the doors is not a reliable way to turn one indoor unit into a whole-house cooling system. Have the scope written down.
This boundary matters in winter as well. Welsh Government's conservatory guidance emphasises thermal separation from the house and says an integral sunspace needs to be designed as an extension with appropriate insulation and glazing.
Would heating make the installation more useful?
A suitable reversible air-to-air heat pump can provide winter heating as well as summer cooling. Energy Saving Trust explains how these systems heat and cool rooms.
That adds a potential use, not a guarantee of a low annual bill. Tell the surveyor whether you want occasional warm-up or comfortable daytime use throughout winter. Ask for both heating and cooling requirements to be assessed for the conservatory as it will actually be built.
Keep your budget comparison simple: installation, any associated building work, estimated electricity for your intended use and maintenance. Avoid treating a brochure efficiency figure as a personalised running-cost forecast. Our air-conditioning installation cost guide explains the main items to compare in quotations.
In Wales, check the conservatory as well as the outdoor unit
There are two separate questions to resolve before work starts.
Building Regulations: do not assume an existing conservatory's exemption automatically continues after adding fixed heating or altering the separation from the house. Welsh Government's conservatory page lists conditions for the normal exemption, including thermal separation and a condition concerning fixed heating. It also says a new structural opening into the house requires approval. Ask local building control how the proposed reversible system and any associated alterations affect your particular conservatory.
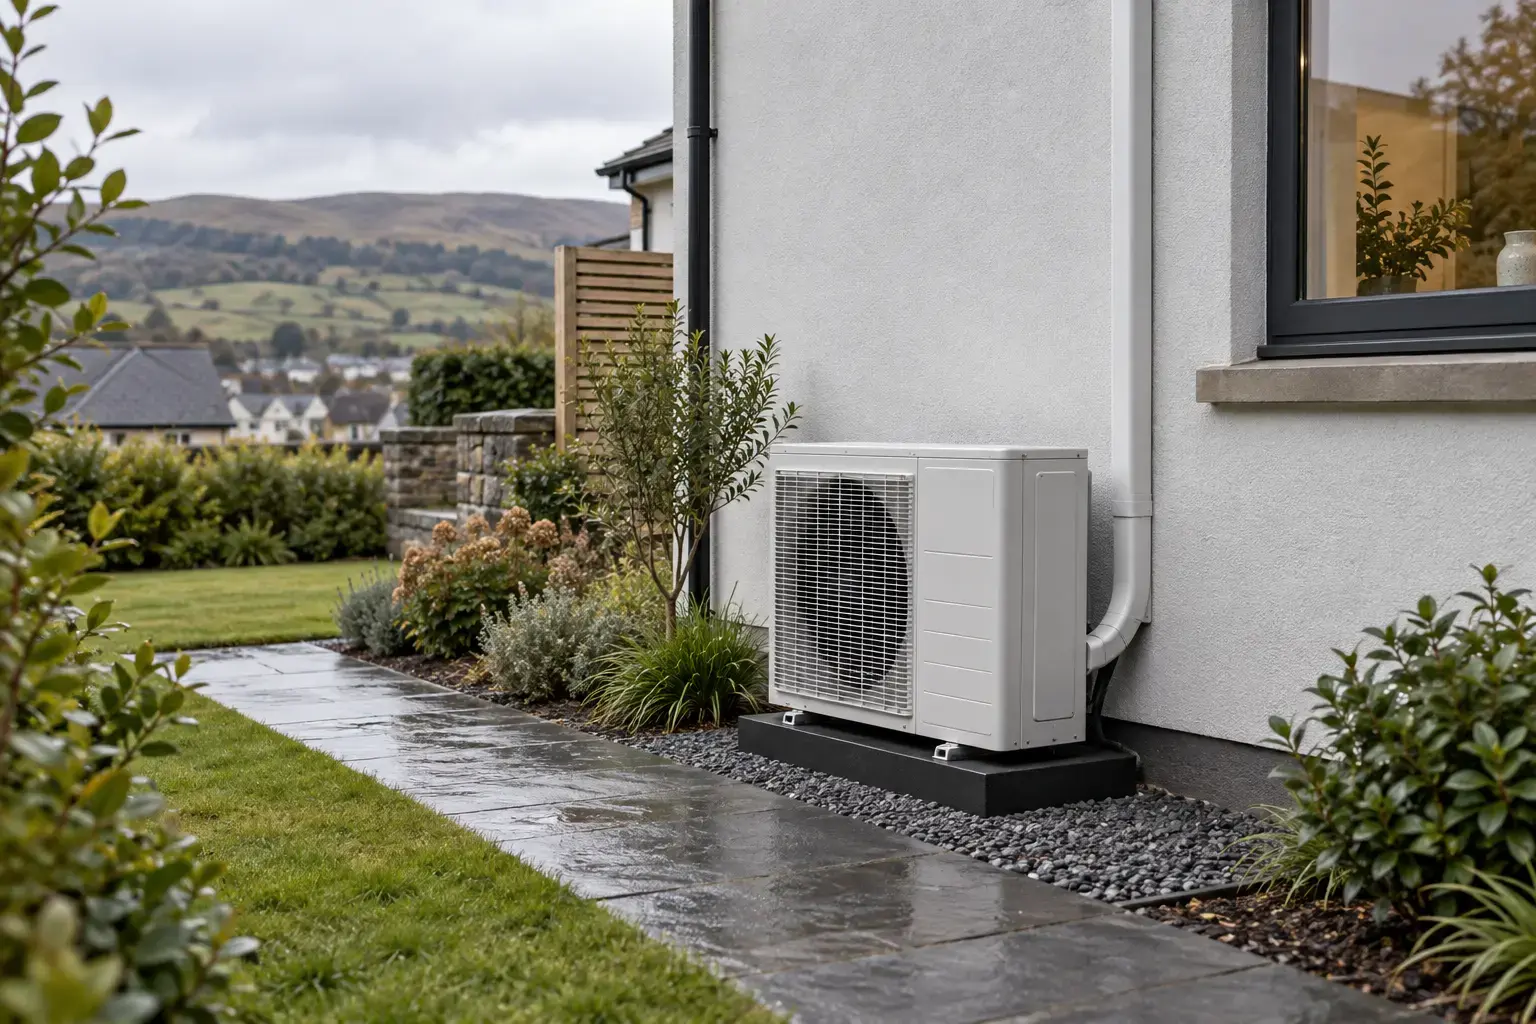
Planning: the outdoor equipment needs its own assessment. Welsh domestic heat-pump guidance, reflecting changes introduced on 1 June 2026, gives conditional permitted-development rights for heating or heating-and-cooling equipment, not cooling-only units. Sound assessment and property/location restrictions also apply. Confirm the actual proposal with the installer and, where needed, the local planning authority; England's guidance is not a substitute.
Getting an answer to one question does not settle the other.
A practical example: cooling now or after a roof change?
Imagine a homeowner using a glazed conservatory as an office. It is uncomfortable on sunny afternoons, and they are also considering replacing the roof. This is an illustrative decision, not a customer project.
They request two assessments:
- Keep the current structure: specify the existing roof, glazing and shading, with the doors to the house closed during normal use.
- Make the planned changes first: assess the proposed finished roof and glazing, using the same working hours and comfort brief.
The second assessment may change the required equipment or its position. It may also reveal that the homeowner should test the improved room before committing to cooling. Neither result can be assumed in advance.
This approach avoids buying for today's conservatory and then discovering that tomorrow's building work changes the installation. It also makes the value question concrete: how much usable working time would each option provide, and what does each complete proposal cost?
Send a conservatory brief with your enquiry
Include these details so the survey starts with the right problem:
- Photos showing the whole roof, glazing, solid walls and connection to the house.
- Floor dimensions and approximate roof height.
- When the sun reaches the room and when you need to use it.
- Roof/glazing paperwork if available, plus planned alterations.
- Whether separating doors exist and how you normally use them.
- Whether winter heating is part of the brief.
- Outside photos showing potential equipment positions and nearby windows.
Ask the proposal to show an indoor mounting position, clear airflow, drainage and maintenance access—not merely a unit model. For the external layout, our outdoor-unit placement guide covers the separate siting checks.
Smart Space Living offers air-conditioning installation across its South Wales service areas. Request a survey and quote with your conservatory brief and any roof or glazing plans, so the proposal can be based on the space you intend to use.